
Steel Frame Offices
Steel Frame Office Buildingsin Glasgow and the UK,Ready to Work In
Get warm, quiet office space built on a precision steel frame and finished to a professional standard, without the long programme and multiple contractors of a traditional build.
Free survey & quote, response the same working day.
£5m Public Liability
Insured up to £5 million
Free Survey & Quote
No charge, no obligation
Same Working Day
Response to every enquiry
Planning Handled
Planning & building control
Guarantee
Details available on request
Service overview
What Steel Frame OfficesMeans for You
Part of our steel frame services from ISF Systems Limited, based in Glasgow.
What it is
A steel frame office is a purpose-built office building, or an office addition, formed from a light gauge steel frame and fitted out with insulation, services, partitions and finishes. It can be a standalone building on your site or part of a larger commercial development.
Who it's for
Steel frame offices suit growing businesses that have outgrown their space, companies adding site offices next to yards and workshops, and organisations that want to own their premises rather than lease.
When you need it
Choose a steel frame office when you need space quickly, when you have land available on site, or when relocating would disrupt staff and customers.
Why professional help matters
Offices need to be comfortable for people to work in all day: warm, well lit, quiet and properly powered. Designing that from the start, and meeting building regulations, takes experience. We design in-house, handle approvals and fit out with our own trades.
Our work
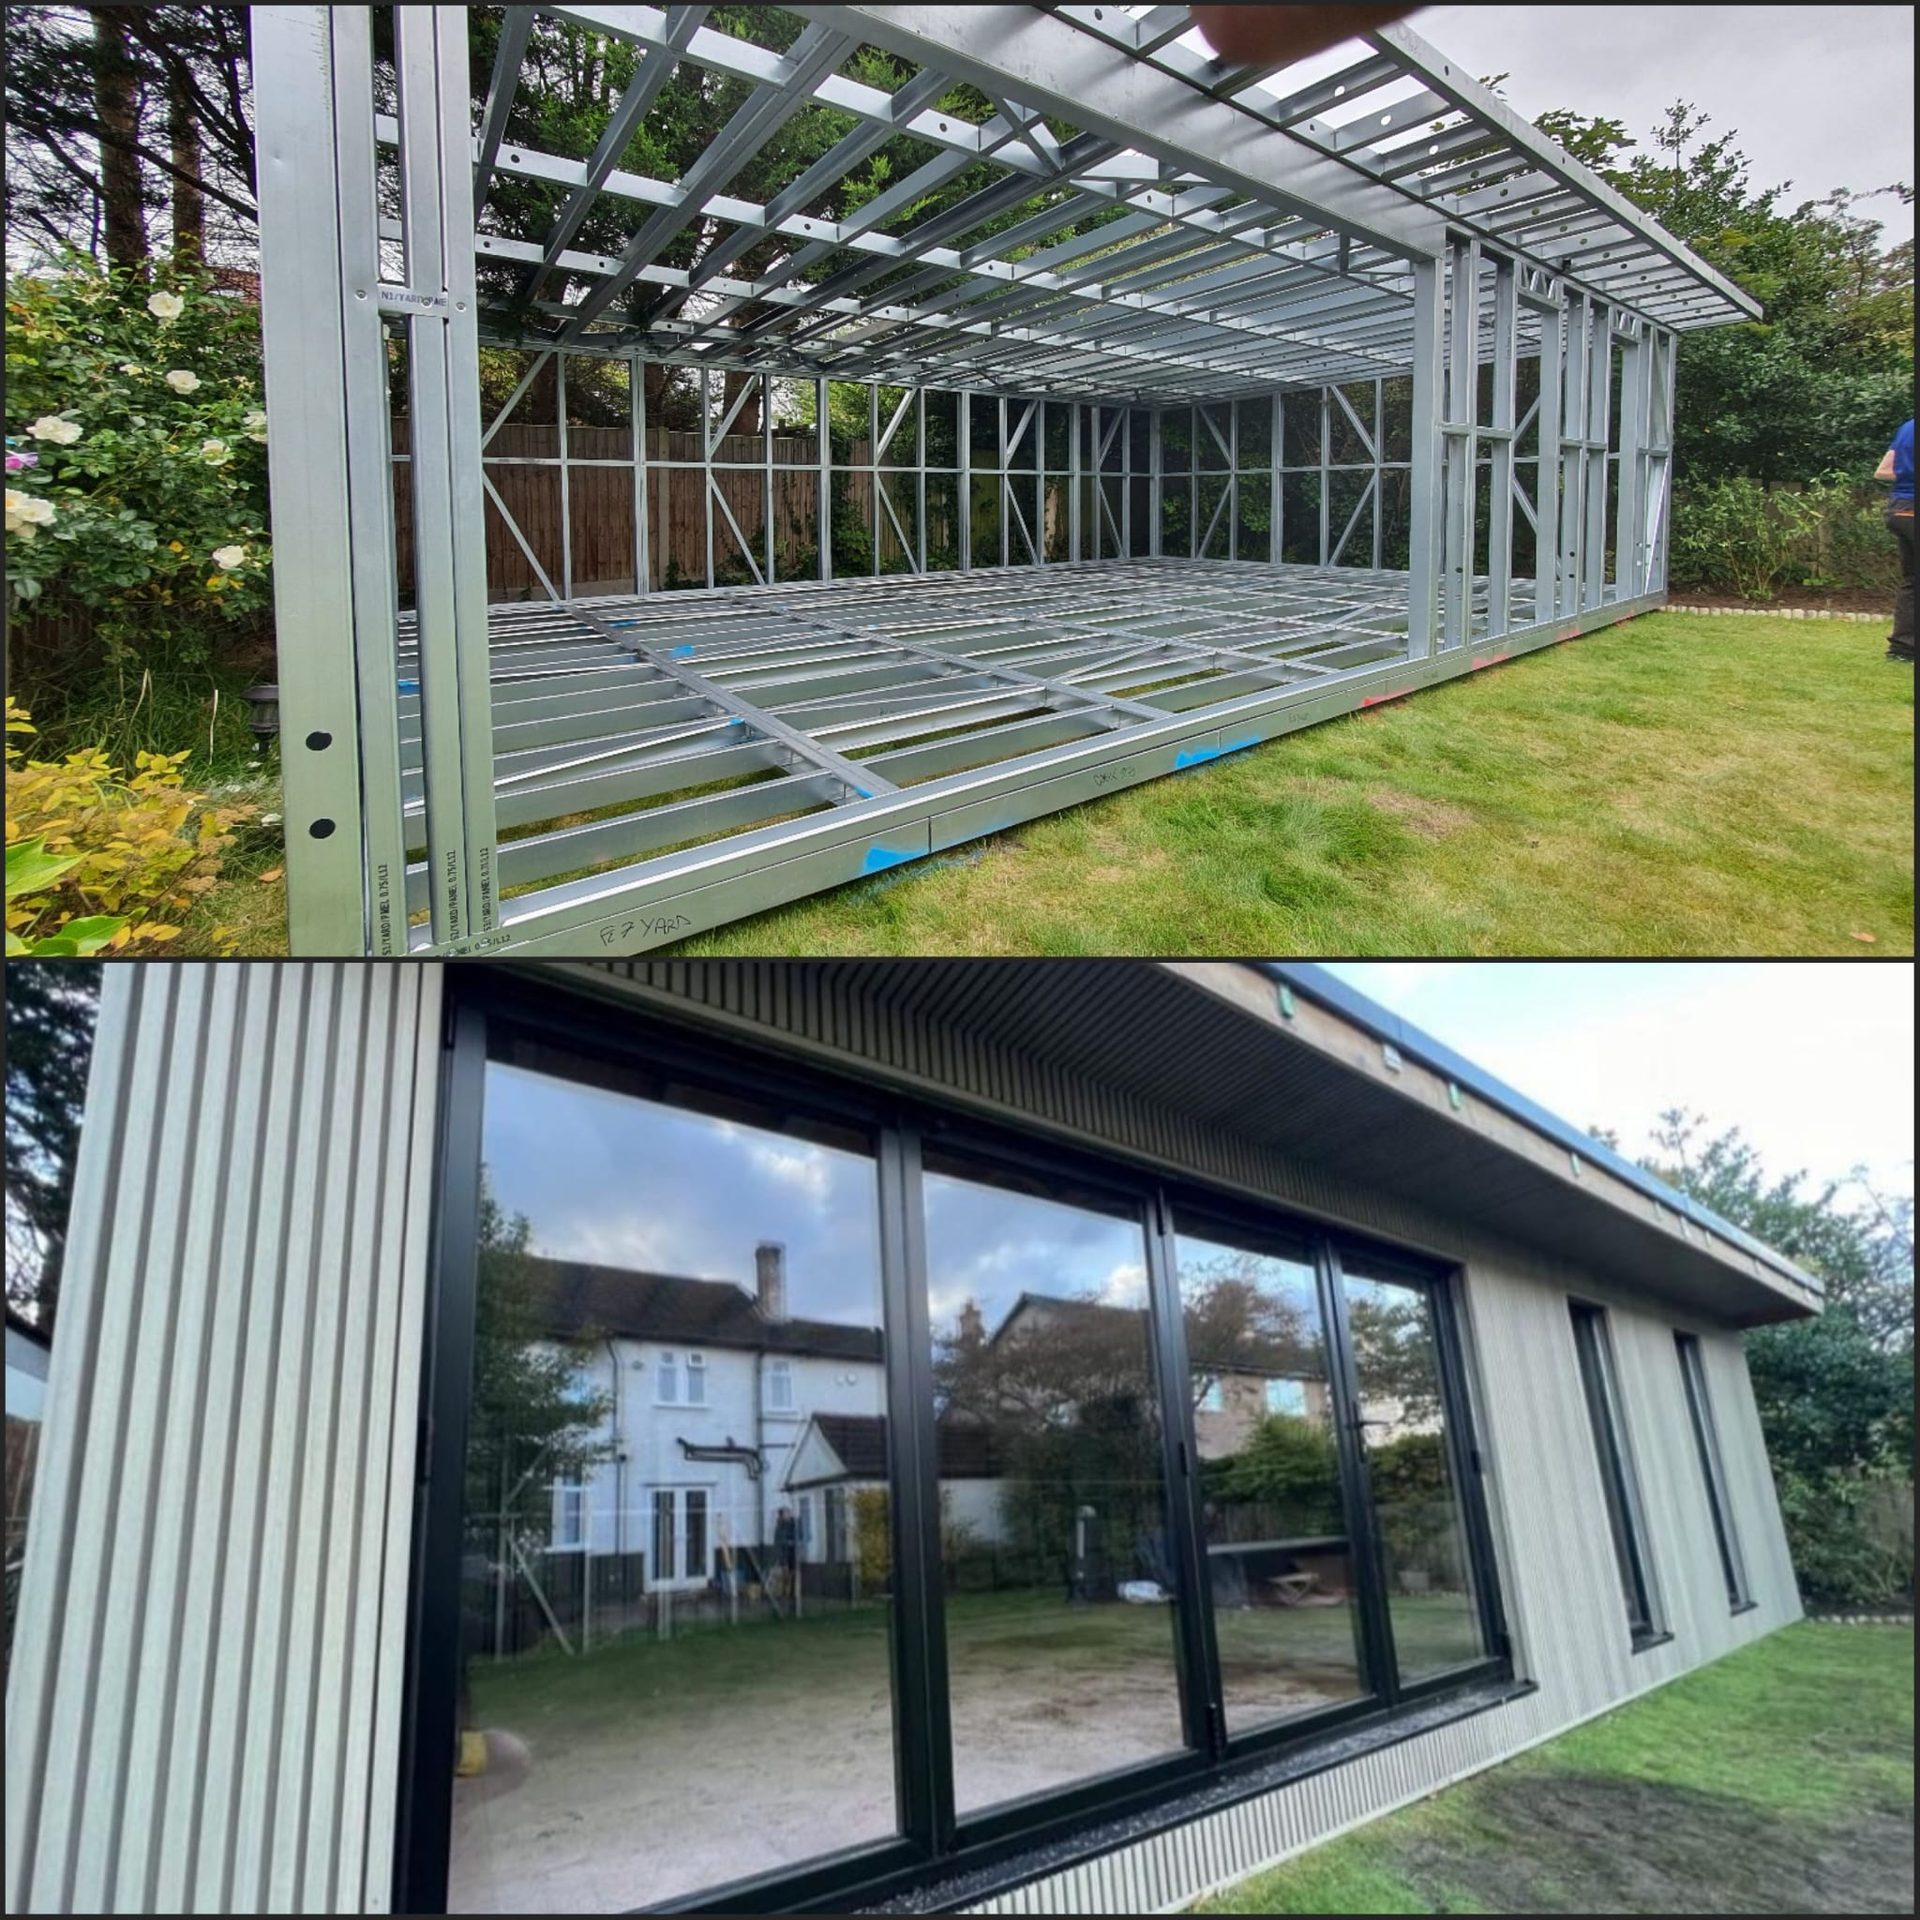
Steel Frame Offices Projects
The cost of getting it wrong
What Happens WhenIt's Left or Done Badly
Putting off new office space, or getting it wrong, costs more than the build.
Staff squeezed in
Overcrowded offices reduce productivity and make recruitment harder.
Temporary cabins
Short-term cabins are often cold, noisy and expensive to hire over the long run.
Relocation disruption
Moving premises disrupts staff, customers and operations, and may take you away from your yard or workshop.
Uncomfortable buildings
Poor insulation and acoustics make an office hard to heat and hard to work in.
Common mistakes we see
- Treating an office like a storage building when specifying insulation and acoustics.
- Underestimating the power and data needed.
- Leaving planning until after a design is fixed.
- Hiring separate firms for the building and the fit-out.
Our process
Five Clear StepsFrom Survey to Handover
- 01
Step 1: Free Survey
We look at the site, the number of people and how the space needs to work.
- 02
Step 2: Office Design
Layout, meeting rooms, welfare and services designed in-house.
- 03
Step 3: Approvals
Planning and building control applications managed for you.
- 04
Step 4: Build
Steel frame erected, closed in, insulated and serviced.
- 05
Step 5: Fit-Out & Handover
Partitions, plastering, joinery, electrics and finishes, then handover. Guarantee details available on request.
Our core team is backed by a trusted network of specialist subcontractors, so every project has the right trade on site at the right time.
Benefits
What You GetWhen ISF Builds It
Space Sooner
A made-to-size frame closes in quickly, getting your team into the new office earlier.
Comfortable All Year
Insulation designed around the frame keeps the office warm in winter.
Quiet Workspace
Acoustic insulation and board choices reduce noise between rooms.
Professional Finish
Plastered walls, joinery and electrics from our own trades.
Stay on Your Site
Build next to your yard or workshop instead of relocating.
Built to Last
Steel does not rot, warp or shrink, so walls and finishes stay sound.
In detail
Materials, Methodsand Applications
Office projects vary by size and setting. Here is how steel frame adapts.
Standalone Office Buildings
Single or two-storey office buildings on your own land, with open-plan and cellular space, meeting rooms and welfare facilities.
Site Offices
Permanent offices beside yards, depots and workshops, replacing hired cabins with a building you own.
Office Extensions
Adding floor area to an existing commercial building, tied into existing services.
Services and Comfort
Electrical installations, lighting and small power designed with the layout. Insulation, acoustics and ventilation planned for all-day occupation.
Materials
C.E. approved galvanised steel frame made from 70% recycled steel, with cladding, roofing and internal finishes chosen for a professional appearance.
Planning your project
What to KnowBefore You Start
Planning the Layout Around Your Team
Before any drawing is finalised we talk through headcount now and in the future, how teams work together, where meetings happen and what storage is needed. Getting this right at design stage avoids costly changes once partitions are up.
Heating, Ventilation and Daylight
People work best in rooms that are warm, fresh and well lit. Window positions, insulation and ventilation are designed together so the office is comfortable without excessive running costs.
Power and Data
Desks, screens, printers, kitchens and meeting room equipment all need power and data in the right places. Our own electrical trade installs to the agreed layout, with spare capacity where you expect to grow.
Expanding Later
A steel frame building can be designed with future extension in mind, so adding space later ties in cleanly rather than starting from scratch.
Owning vs Leasing Office Space
Building your own office on land you already hold turns a monthly rent into an asset. It also puts the office exactly where your yard, workshop or staff already are, removing travel between sites.
What to Have Ready for Your Survey
You don't need drawings to get started. It helps to know roughly what you want the steel frame offices project to achieve, any deadline that matters to you, and whether you already have plans, planning consent or a budget in mind. We'll take it from there, measure up and advise on the best approach for your site.
How Your Quote Is Built
Your quote is based on the survey and the design, not a generic price list. It sets out the scope, what is included, what you may choose to supply yourself and a programme from approvals to handover, so you can compare it properly and budget with confidence.
Steel Frame vs Traditional Construction
Traditional masonry relies on wet trades that stop in bad weather and need time to dry. A light gauge steel frame arrives made to size, goes up straight and square, and lets the building close in sooner. It is lighter on foundations, does not rot, shrink or warp, and our frames are made from 70% recycled steel.
Planning and Building Control
Whether your project needs full planning permission, falls under permitted development or only needs building control approval depends on its size, use and location. We check at survey stage and handle the applications and sign-off on your behalf.
How much does a steel frame office cost?
It depends on floor area, number of storeys and fit-out level. Surveys and quotes are free, with a response the same working day.
How long does it take to build an office?
Steel frame is faster to close in than masonry. Your quote includes a programme covering approvals, build and fit-out.
Do I need planning permission for a new office?
Usually, yes. We check at survey stage and manage the planning and building control applications.
Can you fit out the office too?
Yes. Electrical, joinery and plastering are done by our own trades, and we complete full fit outs.
Can you replace our portable cabins?
Yes. A permanent steel frame office is a common replacement for hired cabins on yards and depots.
Do you charge for surveys or quotes?
No. Surveys and quotes are free, and we aim to respond the same working day.
What guarantee do you offer?
Guarantee details are available on request. Ask at survey stage and we'll set out exactly what is covered for your project.
Are you insured?
Yes. We hold public liability insurance up to £5 million.
Do you offer an emergency service?
We are a planned construction contractor rather than an emergency call-out service. Our office is open Monday to Friday, 8:00 to 17:00. Call 0141 255 0624 and we'll respond the same working day.
Do you work outside Glasgow?
Yes. We're based in Glasgow and work UK-wide, including Northern Ireland. Areas we cover include Lanarkshire, Edinburgh, Stirling, Aberdeen, Newcastle upon Tyne, Manchester, Cardiff and Belfast.
Related Services
Steel Frame Offices Near You
Free survey & quote
Office Space Your TeamWill Want to Work In
Free survey, in-house design, approvals handled and fit-out by our own trades.
£5m public liability Response the same working day