Commercial Buildings & Units
Commercial Steel Frame Buildingsand Units Across Scotlandand the UK
Get a commercial unit or storage building designed, approved and built on a precision steel frame, so you can start trading sooner with one contractor accountable for the lot.
Free survey & quote, response the same working day.
£5m Public Liability
Insured up to £5 million
Free Survey & Quote
No charge, no obligation
Same Working Day
Response to every enquiry
Planning Handled
Planning & building control
Guarantee
Details available on request
Service overview
What Commercial Buildings & UnitsMeans for You
Part of our steel frame services from ISF Systems Limited, based in Glasgow.
What it is
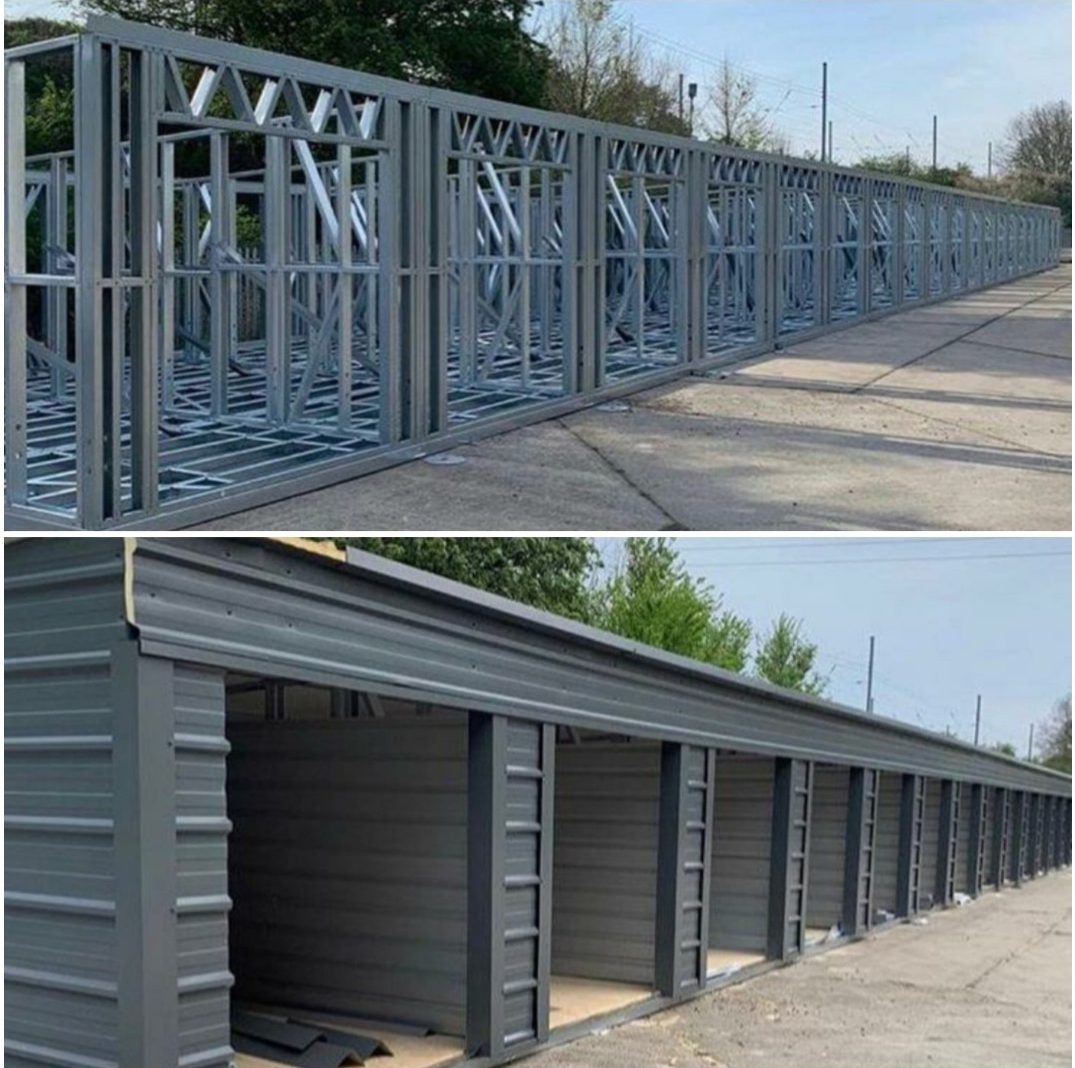
Commercial steel frame buildings use a light gauge steel frame to create workshops, trade counters, retail and light industrial units, and storage buildings. The frame is engineered for the loads and spans required, clad and roofed, then fitted out to your operational needs.
Who it's for
This service is for business owners expanding premises, landlords and developers building units to let, and organisations that need secure, dry storage on their own land.
When you need it
Commercial steel frame is a strong fit when you need a building quickly, when you want predictable costs, or when a lightweight structure suits the site. It is also ideal for phased developments where several units share one design.
Why professional help matters
Commercial buildings carry more regulation: fire, accessibility, drainage and use class. A professional design and build partner makes sure those requirements are met first time. We handle planning and building control applications on your behalf.
Our work
Commercial Buildings & Units Projects
The cost of getting it wrong
What Happens WhenIt's Left or Done Badly
Every week a commercial building runs late is a week of lost trading, rent or storage.
Lost revenue
Delayed completion pushes back trading, lease income or operational moves, often with knock-on costs elsewhere in the business.
Compliance failures
A building not designed to the right fire and access standards can fail sign-off and need costly changes.
Damage to stored goods
A poorly detailed envelope lets in water and condensation, damaging stock and equipment.
Cost overruns
Loose scopes and multiple contractors lead to extras and disputes once work starts.
Common mistakes we see
- Buying a generic kit building that doesn't suit the use or site.
- Ignoring planning use class until late in the process.
- Under-specifying insulation and ventilation for storage.
- Splitting frame, roof and services between unconnected firms.
Our process
Five Clear StepsFrom Survey to Handover
- 01
Step 1: Free Site Survey
We assess access, ground, services and how the building will operate day to day.
- 02
Step 2: Design & Quote
Layouts and engineering in-house, with architects and engineers where needed.
- 03
Step 3: Planning & Building Control
Applications prepared and managed for you, including use class considerations.
- 04
Step 4: Frame, Envelope & Services
Frame erected, building closed in, then electrics and internal works completed.
- 05
Step 5: Handover
Sign-off and handover of a unit ready to trade from. Guarantee details available on request.
Our core team is backed by a trusted network of specialist subcontractors, so every project has the right trade on site at the right time.
Benefits
What You GetWhen ISF Builds It
Trade Sooner
A made-to-size steel frame closes in quickly, bringing forward your opening or letting date.
Predictable Budget
One scope covering design to handover reduces surprises.
Dry, Secure Storage
Steel does not rot or attract pests, and the envelope is detailed to keep water out.
Scalable Design
One engineered design repeated across multiple units saves time and cost.
£5m Public Liability
Public liability insurance up to £5 million.
Sustainable Frame
Made from 70% recycled steel, fully recyclable at end of life.
In detail
Materials, Methodsand Applications
Commercial steel frame covers a wide range of uses. Here is how we approach each.
Commercial Units
Trade counters, workshops and light industrial units with open-plan floors, roller or personnel doors and welfare areas. Designed for the layout your business needs.
Storage Buildings
Secure, dry storage for stock, equipment or archives, with insulation and ventilation chosen for what is stored.
Multi-Unit Developments
Terraces of units built from a repeated frame design, allowing faster erection and consistent quality across the scheme.
Materials and Envelope
C.E. approved galvanised steel frame made from 70% recycled steel, with cladding, roofing and insulation specified for durability and compliance.
Fit-Out Options
From shell and core to full fit-out, including electrics, partitions, plastering and joinery. See full fit outs and trade services.
Planning your project
What to KnowBefore You Start
Site Access and Ground Conditions
Many commercial plots have tight access, live neighbouring businesses or softer ground. A lighter steel frame is easier to deliver and handle, and foundations are sized for the actual loads of the building. We assess access, ground and existing services at the free survey so there are no surprises once work starts.
Designing for How You Operate
A unit that works on paper can still be awkward to use. We plan door positions, vehicle access, storage zones, welfare and office space around your daily operation, so staff, deliveries and customers move through the building without conflict.
Letting and Resale Value
For landlords and developers, a flexible open floor, good natural light and a durable envelope make units easier to let and maintain. A repeatable frame design also keeps build costs consistent across a scheme.
Working Beside a Live Business
Where you need to keep trading on site, we agree working areas, delivery times and safe routes before starting, and keep the noisiest, longest parts of the build as short as possible.
What to Have Ready for Your Survey
You don't need drawings to get started. It helps to know roughly what you want the commercial buildings & units project to achieve, any deadline that matters to you, and whether you already have plans, planning consent or a budget in mind. We'll take it from there, measure up and advise on the best approach for your site.
How Your Quote Is Built
Your quote is based on the survey and the design, not a generic price list. It sets out the scope, what is included, what you may choose to supply yourself and a programme from approvals to handover, so you can compare it properly and budget with confidence.
Steel Frame vs Traditional Construction
Traditional masonry relies on wet trades that stop in bad weather and need time to dry. A light gauge steel frame arrives made to size, goes up straight and square, and lets the building close in sooner. It is lighter on foundations, does not rot, shrink or warp, and our frames are made from 70% recycled steel.
Planning and Building Control
Whether your project needs full planning permission, falls under permitted development or only needs building control approval depends on its size, use and location. We check at survey stage and handle the applications and sign-off on your behalf.
FAQ
Commercial Buildings & UnitsQuestions Answered
Not covered here? Call 0141 255 0624 or send an enquiry.
How much does a commercial steel frame building cost?
Cost depends on size, spans, specification and fit-out level. We provide a free survey and quote, with a response the same working day.
How quickly can a commercial unit be built?
Steel frame closes in faster than masonry. Your quote includes a programme from approvals to handover.
Do you handle planning for commercial buildings?
Yes. We prepare planning applications and manage building control sign-off.
Can you build shell only?
Yes. We can deliver a weathertight shell for your own fit-out, or a fully finished unit.
Do you build storage buildings?
Yes. Storage buildings are one of our confirmed building types, alongside offices, classrooms and commercial units.
Do you charge for surveys or quotes?
No. Surveys and quotes are free, and we aim to respond the same working day.
What guarantee do you offer?
Guarantee details are available on request. Ask at survey stage and we'll set out exactly what is covered for your project.
Are you insured?
Yes. We hold public liability insurance up to £5 million.
Do you offer an emergency service?
We are a planned construction contractor rather than an emergency call-out service. Our office is open Monday to Friday, 8:00 to 17:00. Call 0141 255 0624 and we'll respond the same working day.
Do you work outside Glasgow?
Yes. We're based in Glasgow and work UK-wide, including Northern Ireland. Areas we cover include Lanarkshire, Edinburgh, Stirling, Aberdeen, Newcastle upon Tyne, Manchester, Cardiff and Belfast.
Related Services
Commercial Buildings & Units Near You
Free survey & quote
Get Your Unit Builtand Trading Sooner
Tell us what the building needs to do. Free survey, in-house design and one quote covering the full job.
£5m public liability Response the same working day