
Steel Frame Extensions
Steel Frame Extensionsin Glasgow, Built Fasterwith Less Disruption
Add the kitchen, bedroom or living space you need on a precision steel frame that closes in quickly, keeps its shape and is designed, approved and finished by one team.
Free survey & quote, response the same working day.
£5m Public Liability
Insured up to £5 million
Free Survey & Quote
No charge, no obligation
Same Working Day
Response to every enquiry
Planning Handled
Planning & building control
Guarantee
Details available on request
Service overview
What Steel Frame ExtensionsMeans for You
Part of our steel frame services from ISF Systems Limited, based in Glasgow.
What it is
A steel frame extension uses a light gauge steel frame in place of timber or block to form the walls and roof of the new space. The frame is made to exact size, assembled on your foundations, then insulated, clad and finished inside to match your home. From the inside it looks and feels like any other room.
Who it's for
Steel frame extensions suit families who need more space without moving, homeowners who want the build over quickly because they are living on site, and anyone with limited access where lighter materials are easier to bring in.
When you need it
Consider a steel frame when you need a single or two-storey rear, side or wrap-around extension, when you want to open up the back of the house, or when you want to reduce weeks of wet-trade work next to a lived-in home.
Why professional help matters
An extension ties into your existing structure, drainage, roof and heating. Getting those junctions, foundations and building regulations right is what separates a warm, dry room from a problem. We design in-house, handle planning and building control, and coordinate every trade.
Our work
Steel Frame Extensions Projects
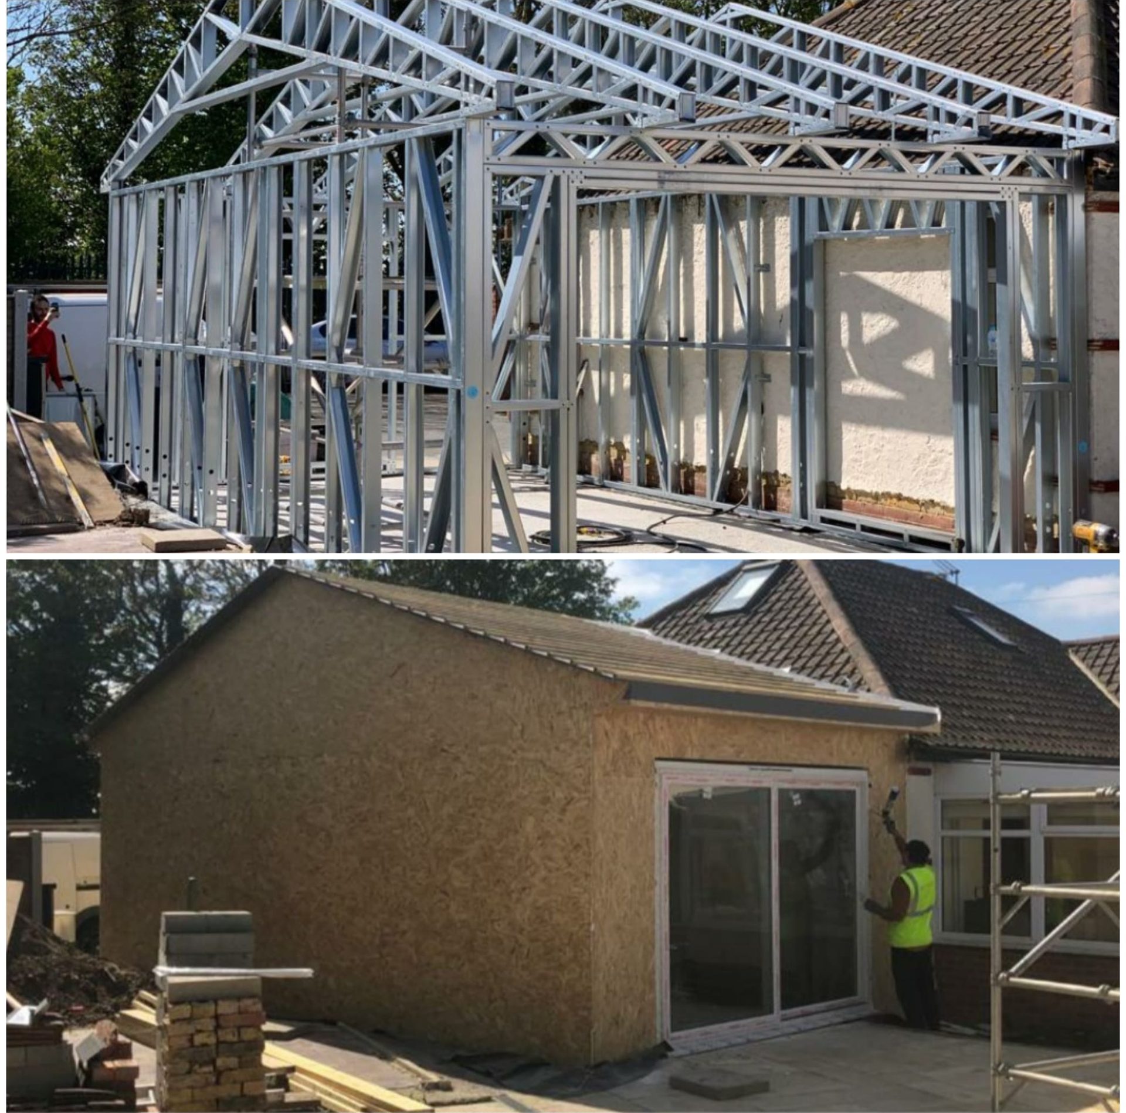
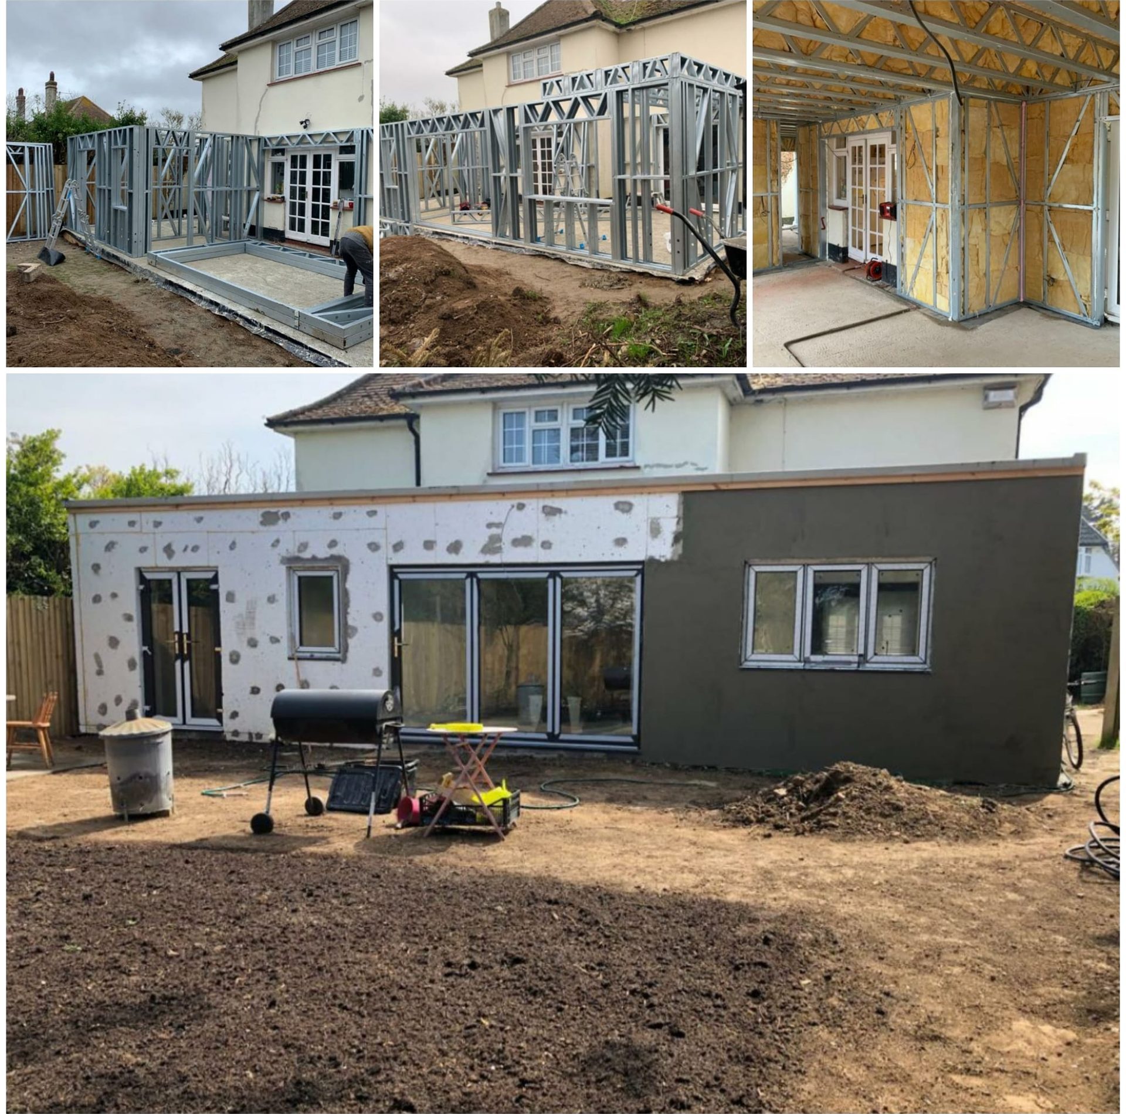
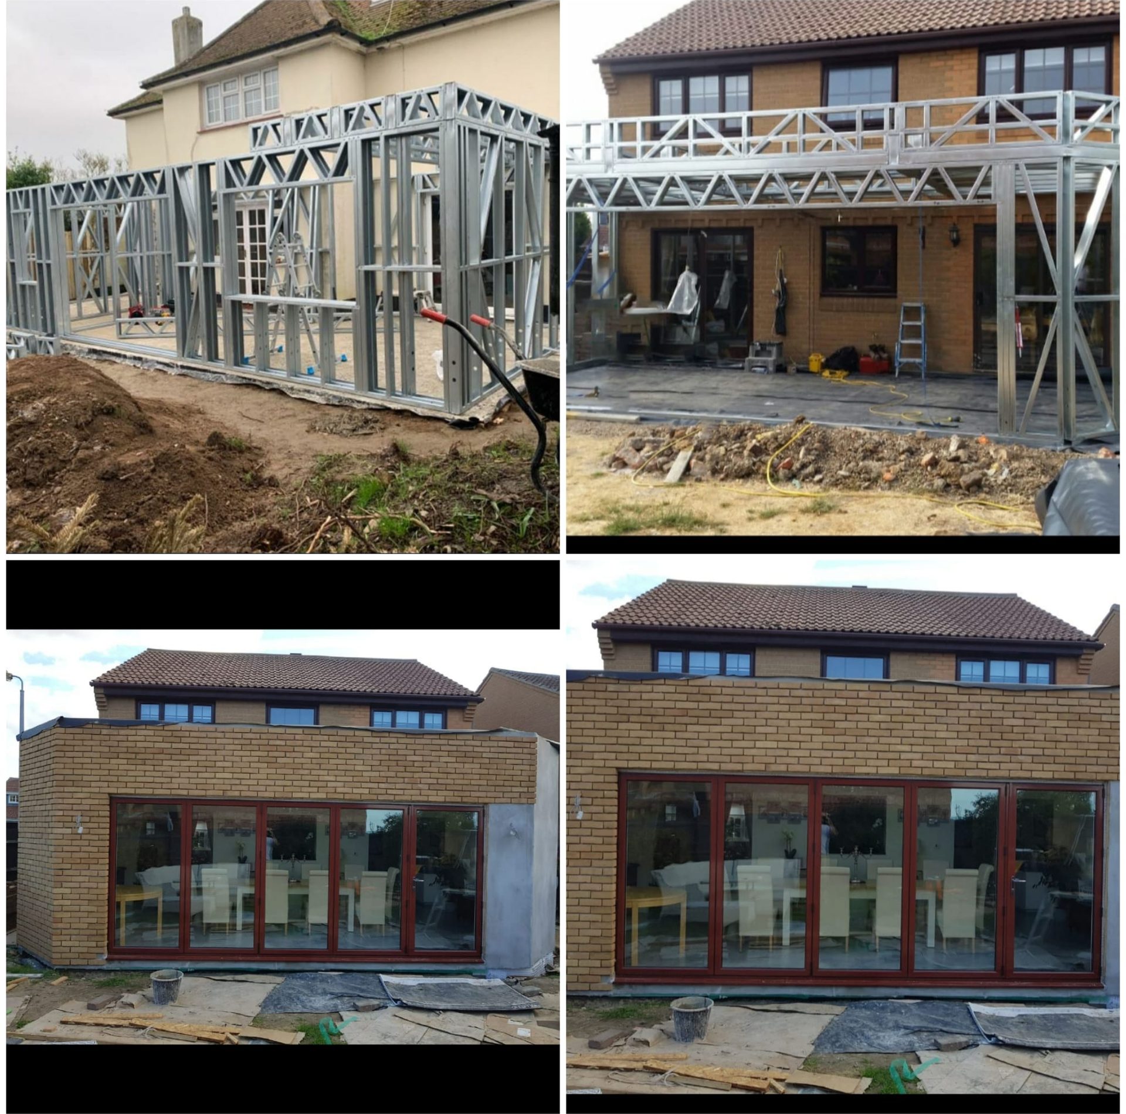
The cost of getting it wrong
What Happens WhenIt's Left or Done Badly
A badly planned extension costs more than the build. It costs months of disruption and years of small defects.
Months of mess
Traditional builds leave a household living beside an open site through wet weather, with dust, noise and restricted access to the garden.
Cracks at the join
Shrinkage and settlement where new meets old can show as cracks in plaster and render in the first year.
Cold, damp rooms
Poor insulation and cold bridging lead to condensation and a room that never gets comfortable in winter.
Approval problems
Building without the correct planning or building control approval can cause issues when you come to sell.
Common mistakes we see
- Getting a build price before the design and approvals are sorted.
- Underestimating the tie-in to the existing roof and walls.
- Leaving heating and electrics until the walls are boarded.
- Choosing on price alone with no single point of responsibility.
Our process
Five Clear StepsFrom Survey to Handover
- 01
Step 1: Free Home Survey
We measure up, look at the existing structure and discuss how you want to use the new space.
- 02
Step 2: Design
Plans drawn in-house, with structural engineering for openings and tie-ins.
- 03
Step 3: Planning & Building Control
Applications submitted and managed on your behalf.
- 04
Step 4: Frame & Weatherproofing
Foundations prepared, steel frame erected, and the extension made weathertight before breaking through.
- 05
Step 5: Fit-Out & Handover
Electrics, plastering, joinery and finishes, building control sign-off, and handover. Guarantee details available on request.
Our core team is backed by a trusted network of specialist subcontractors, so every project has the right trade on site at the right time.
Benefits
What You GetWhen ISF Builds It
Less Time Living on a Site
A made-to-size frame closes in quickly, shortening the noisiest, messiest part of the build.
Walls That Stay Straight
Steel does not shrink as it dries, reducing the cracking common at new-to-old junctions.
Warm and Quiet
Insulation is designed around the frame to meet current thermal regulations.
Paperwork Taken Off You
Planning and building control handled by us from application to sign-off.
Free Next Day Delivery
Frame materials are delivered free the next day, keeping the programme moving.
Lighter on Foundations
A lighter structure can simplify groundworks where conditions suit.
In detail
Materials, Methodsand Applications
Steel frame works for most extension types. Here is how the method adapts to different homes.
Single-Storey Rear and Side Extensions
The most common project: open-plan kitchens, family rooms and utility spaces. The steel frame allows wide openings for bi-fold or sliding doors with engineered support.
Two-Storey Extensions
Adding a bedroom or bathroom above a ground floor room. Floor joists and walls are engineered as one frame, and the roof ties into your existing structure.
Wrap-Around and Kitchen Extensions
Combining side-return and rear extensions to transform the back of the house. Precise framing keeps long runs of glazing and rooflights true.
Materials and Finish
C.E. approved galvanised steel frame, made from 70% recycled steel, then insulation, membranes, external cladding or render and internal plasterboard. Finished rooms look no different from a traditional build.
Coordinating With Your Existing Home
We plan the break-through, drainage, heating extension and electrical tie-in so disruption to the rest of the house is kept to a short, planned window.
Planning your project
What to KnowBefore You Start
What to Have Ready for Your Survey
You don't need drawings to get started. It helps to know roughly what you want the steel frame extensions project to achieve, any deadline that matters to you, and whether you already have plans, planning consent or a budget in mind. We'll take it from there, measure up and advise on the best approach for your site.
How Your Quote Is Built
Your quote is based on the survey and the design, not a generic price list. It sets out the scope, what is included, what you may choose to supply yourself and a programme from approvals to handover, so you can compare it properly and budget with confidence.
Steel Frame vs Traditional Construction
Traditional masonry relies on wet trades that stop in bad weather and need time to dry. A light gauge steel frame arrives made to size, goes up straight and square, and lets the building close in sooner. It is lighter on foundations, does not rot, shrink or warp, and our frames are made from 70% recycled steel.
Planning and Building Control
Whether your project needs full planning permission, falls under permitted development or only needs building control approval depends on its size, use and location. We check at survey stage and handle the applications and sign-off on your behalf.
How much does a steel frame extension cost in Glasgow?
It depends on size, the number of storeys, glazing and finishes. We quote each extension after a free survey, and aim to respond the same working day.
How long does a steel frame extension take?
Steel frame is quicker to close in than block because sections arrive made to size. Your quote includes a programme for your extension from approvals to handover.
Do I need planning permission for an extension?
Some extensions fall under permitted development and some need full planning. We check at survey stage and handle whichever applications are needed, plus building control.
Can I stay in the house during the build?
Most clients do. The extension is made weathertight before we open into the house, which keeps the disruptive part short.
Will it look different from a traditional extension?
No. Once clad, rendered and plastered, a steel frame extension looks and feels like any other room.
Do you charge for surveys or quotes?
No. Surveys and quotes are free, and we aim to respond the same working day.
What guarantee do you offer?
Guarantee details are available on request. Ask at survey stage and we'll set out exactly what is covered for your project.
Are you insured?
Yes. We hold public liability insurance up to £5 million.
Do you offer an emergency service?
We are a planned construction contractor rather than an emergency call-out service. Our office is open Monday to Friday, 8:00 to 17:00. Call 0141 255 0624 and we'll respond the same working day.
Do you work outside Glasgow?
Yes. We're based in Glasgow and work UK-wide, including Northern Ireland. Areas we cover include Lanarkshire, Edinburgh, Stirling, Aberdeen, Newcastle upon Tyne, Manchester, Cardiff and Belfast.
Related Services
Steel Frame Extensions Near You
Free survey & quote
More Space at Home,Without Months of Mess
Book a free survey. We'll design it, handle planning and building control, and quote the finished extension.
£5m public liability Response the same working day