
LGSF Construction
Light Gauge Steel FrameConstruction in Glasgowand Across the UK
A straight, square, dimensionally stable structure that goes up in a fraction of the site time of brick and block, designed and erected by one team, with planning and building control handled for you.
Free survey & quote, response the same working day.
£5m Public Liability
Insured up to £5 million
Free Survey & Quote
No charge, no obligation
Same Working Day
Response to every enquiry
Planning Handled
Planning & building control
Guarantee
Details available on request
Service overview
What LGSF ConstructionMeans for You
Part of our steel frame services from ISF Systems Limited, based in Glasgow.
What it is
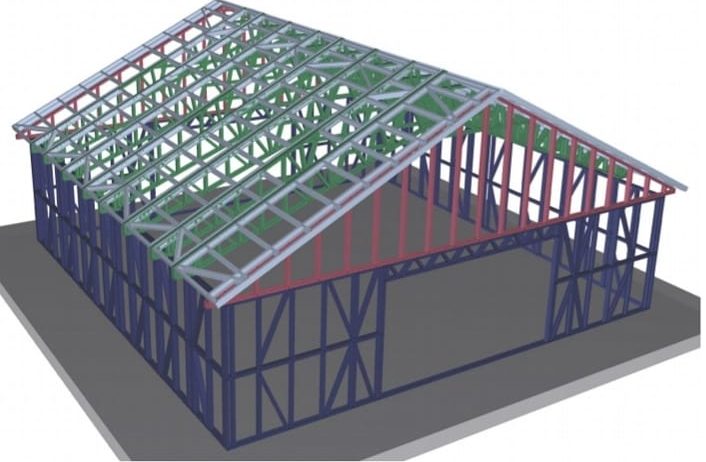
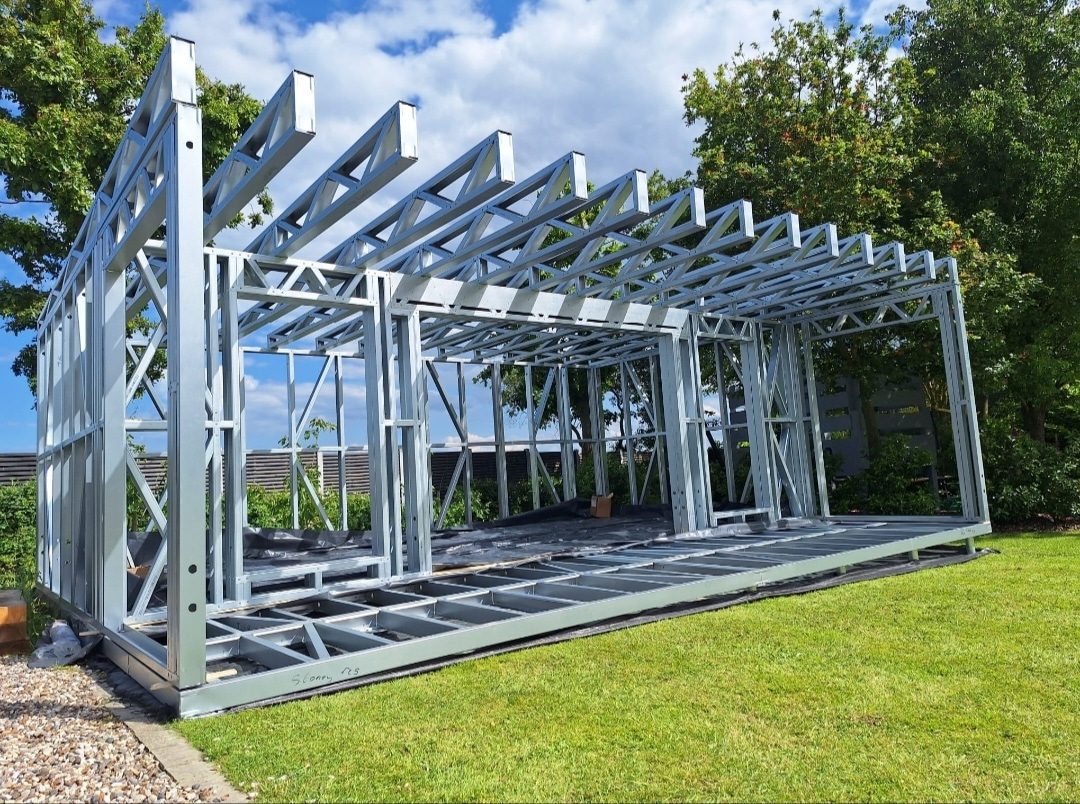
Light gauge steel frame (LGSF) construction uses cold-formed galvanised steel sections, made to exact size, to form the walls, floors and roof structure of a building. Instead of cutting timber on site or waiting for block courses to cure, a precision frame arrives ready to assemble. Every stud, track and joist is where the drawing says it should be, so openings are true, walls are plumb and follow-on trades start on a straight surface.
Who it's for
LGSF suits homeowners planning an extension or garden building, developers who need predictable programmes, and businesses and public bodies building offices, classrooms, storage buildings and commercial units. If you want a building that is strong, light on its foundations and quick to close in, it is worth a conversation.
When you need it
Steel frame makes most sense when time on site matters, when access is tight, when ground conditions favour a lighter structure, or when you need consistent quality across a larger building. It is also a strong choice where timber would be exposed to damp, because galvanised steel does not rot, swell or shrink.
Why professional help matters
A steel frame is only as good as its design and erection. Loads, bracing, fixings, thermal detailing and fire protection all need to be right before the first section is delivered. ISF designs in-house and works alongside architects and structural engineers where needed, so your project is fully planned before work begins and signed off by building control at the end.
Our work
LGSF Construction Projects
The cost of getting it wrong
What Happens WhenIt's Left or Done Badly
Choosing the wrong structure, or the right structure installed badly, is expensive to put right once the walls are boarded.
Programme overruns
Wet trades stop in poor weather. Weeks lost to rain push back every trade behind them and extend site costs, scaffold hire and your own disruption.
Movement and cracking
Timber that shrinks as it dries out can crack plaster and open up joints in the first year. Fixing it means redecorating finished rooms.
Rot and pests
Timber exposed to damp during construction or through a small leak can rot or attract insects, and the damage is often hidden behind finishes.
Rework at inspection
A frame erected without an engineered design can fail building control inspection, forcing strip-out and re-work before you can continue.
Common mistakes we see
- Comparing quotes on frame price alone, without design, planning and fit-out included.
- Starting before building control approval is in place.
- Using a frame supplier and a separate erector with no single point of responsibility.
- Leaving thermal and acoustic detailing to be solved on site.
Our process
Five Clear StepsFrom Survey to Handover
- 01
Step 1: Free Site Survey
We visit, measure, check access and ground conditions, and talk through how you want to use the building.
- 02
Step 2: Design & Engineering
Plans drawn in-house, with architects and structural engineers brought in where the building needs them.
- 03
Step 3: Planning & Building Control
We prepare and submit the applications and deal with the questions, so approval is in place before work starts.
- 04
Step 4: Frame Delivery & Erection
Precision sections delivered free the next day and erected straight and square on prepared foundations.
- 05
Step 5: Completion & Sign-Off
Trades and finishes completed, building control sign-off secured, and the building handed over. Guarantee details available on request.
Our core team is backed by a trusted network of specialist subcontractors, so every project has the right trade on site at the right time.
Benefits
What You GetWhen ISF Builds It
Faster to Close In
Made-to-size sections assemble quickly, so the building is weathertight sooner and internal trades start earlier.
Straight and Square
Steel does not shrink, twist or warp, so plasterboard, windows and doors fit first time and stay that way.
Lighter Structure
A steel frame weighs far less than masonry, which can simplify foundations on the right ground.
70% Recycled Steel
Our frames are made from 70% recycled steel, and steel is fully recyclable at the end of the building's life.
No Rot, No Pests
Galvanised steel is not food for insects and does not rot when it gets wet during construction.
One Accountable Team
Design, planning, frame and trades from one company, so there is one number to call and one programme.
In detail
Materials, Methodsand Applications
LGSF is a proven method of modern construction. Here is what goes into a well-built steel frame, and where it is used.
Materials
Frames are formed from cold-rolled galvanised steel strip into C and U sections for studs, tracks, joists and rafters. Galvanising protects the steel against corrosion. Our frame products are C.E. approved and made from 70% recycled steel.
Methods
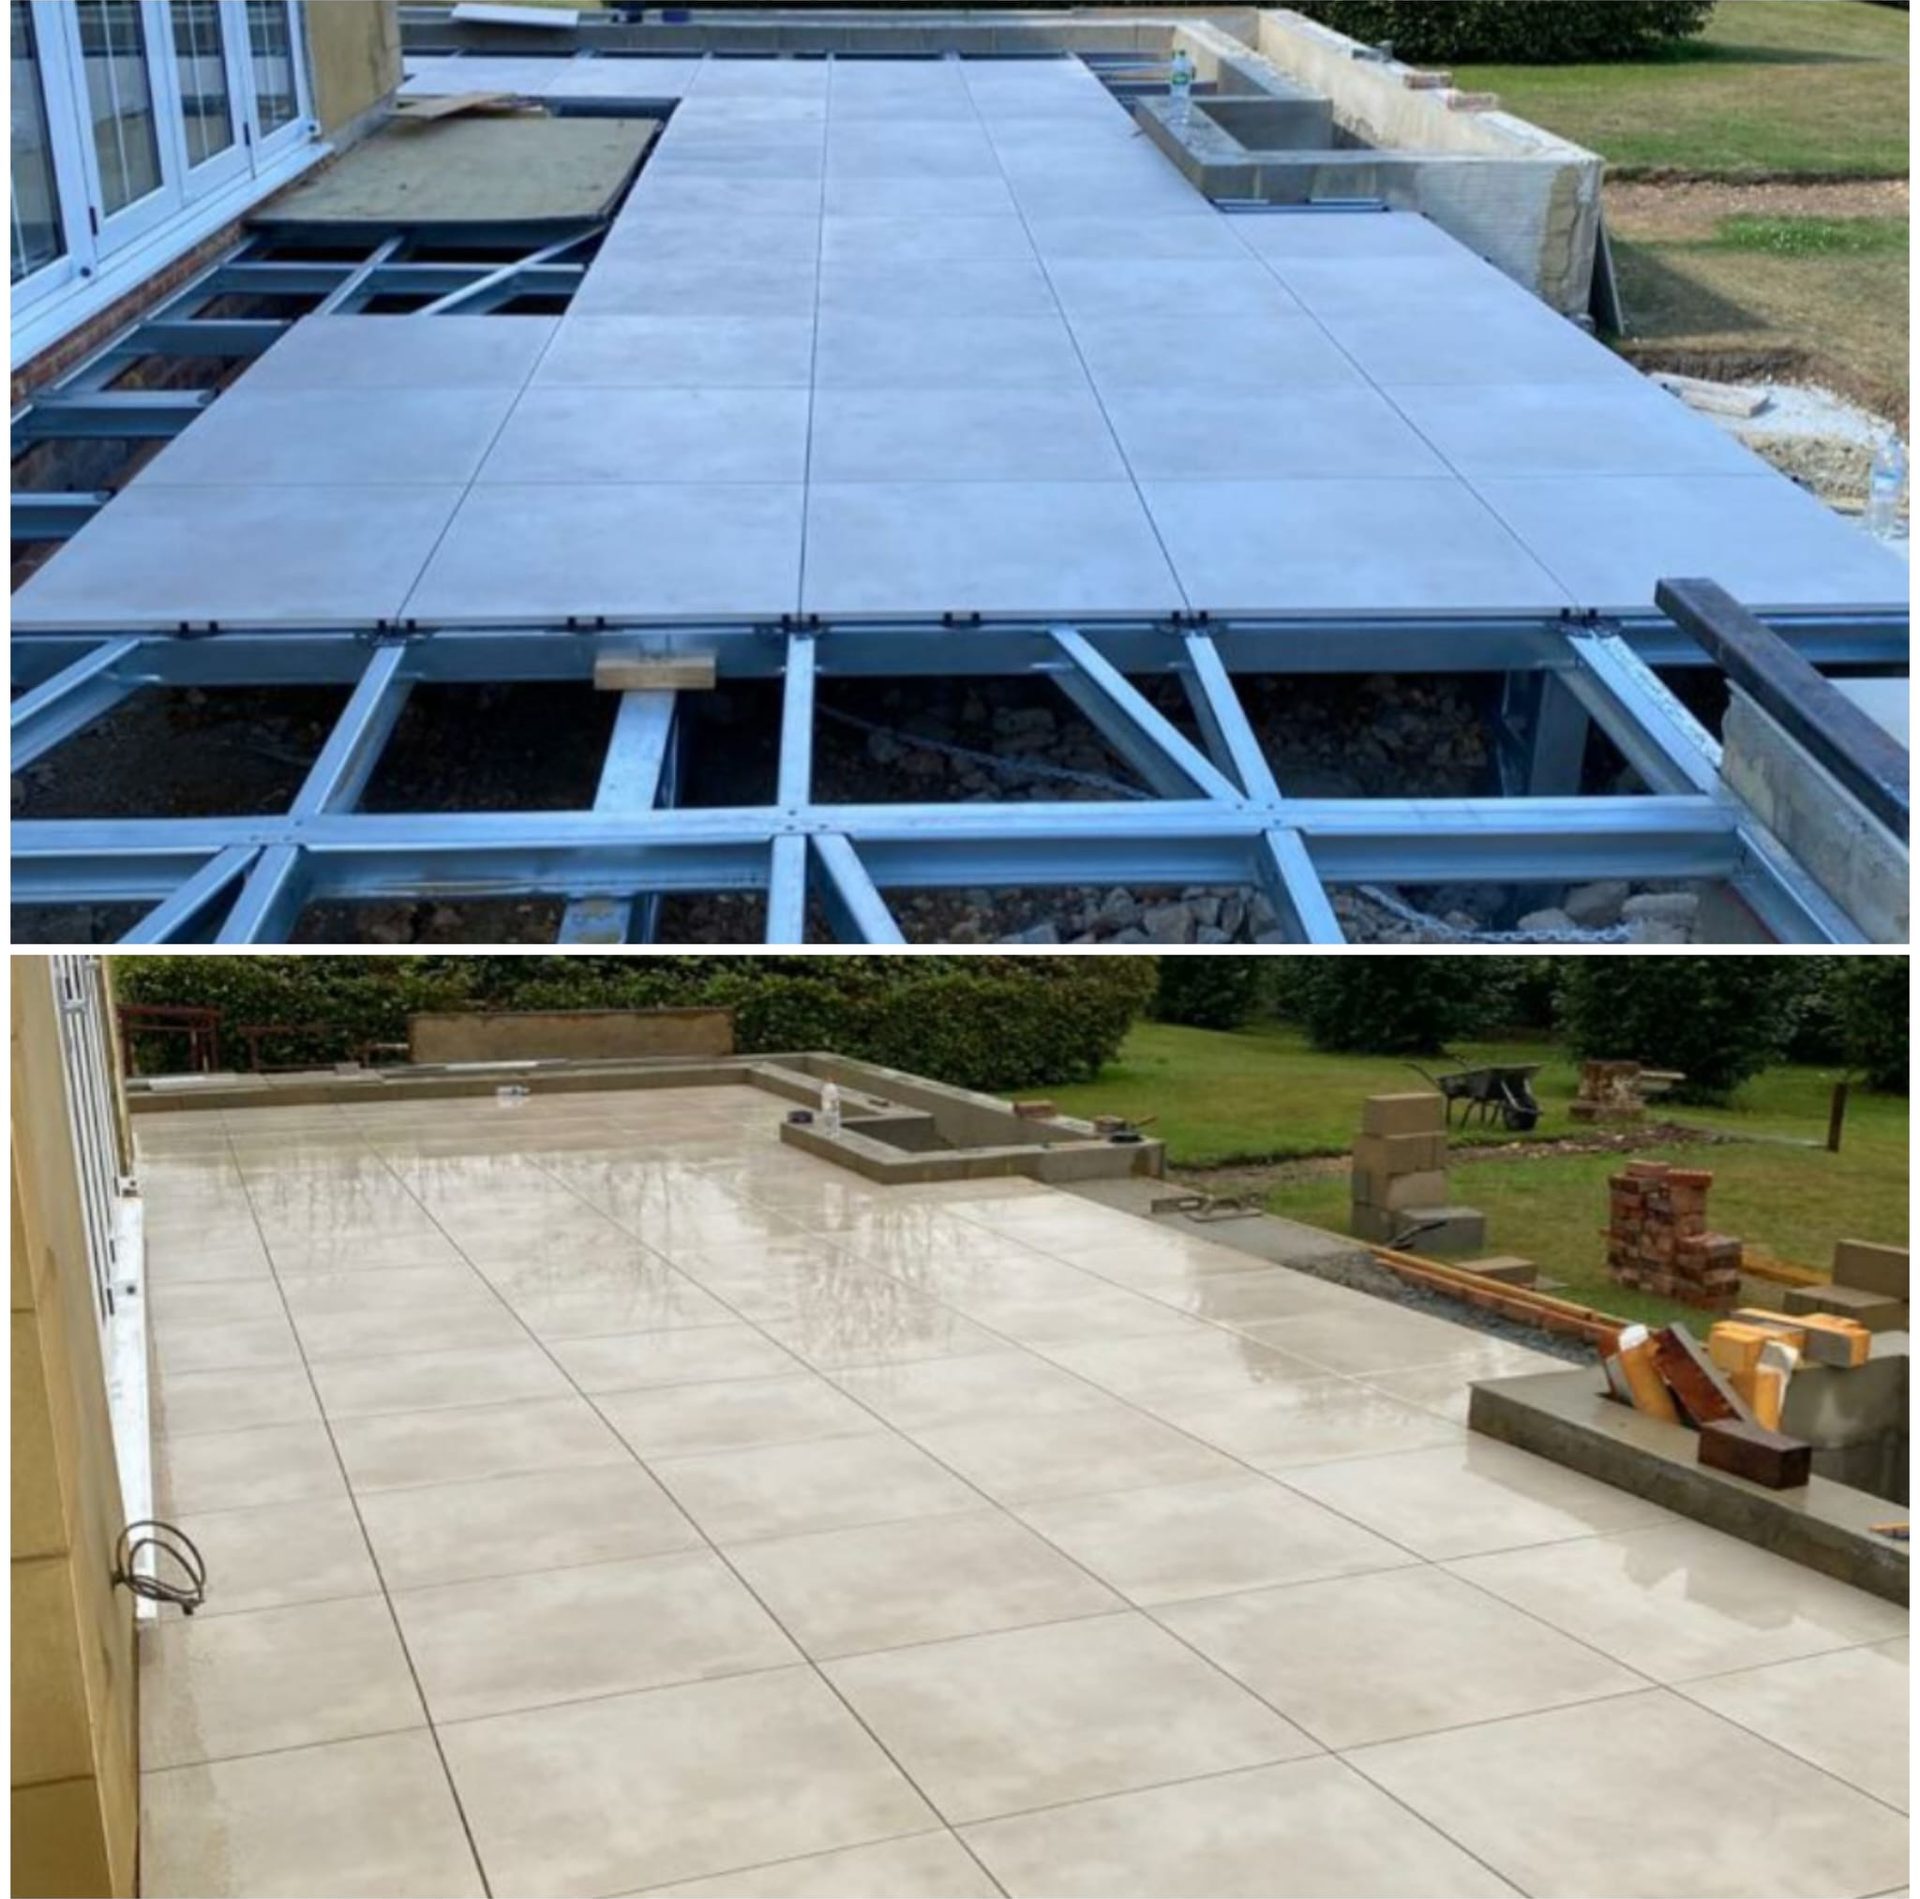
Sections are manufactured to the design, then assembled on site into wall panels, floor cassettes and roof structures. Frames are fixed to the foundation, braced, and then wrapped with sheathing, membranes and insulation before cladding and internal boarding.
Load-Bearing and Infill Frames
LGSF can form the full load-bearing structure of low and mid-rise buildings, or act as infill walling within a primary steel or concrete frame. The design approach and engineering checks differ for each.
Thermal and Acoustic Performance
Because steel conducts heat, a good design places insulation to control cold bridging, typically with insulation between studs and a continuous layer outside the frame. Acoustic performance is managed with insulation, resilient bars and board choices.
Residential vs Commercial
Residential projects such as extensions and garden rooms focus on comfort, finish and minimal disruption to the household. Commercial, office and classroom projects add fire strategy, accessibility and programme certainty, all handled within our design and building control process.
Planning your project
What to KnowBefore You Start
What to Have Ready for Your Survey
You don't need drawings to get started. It helps to know roughly what you want the lgsf construction project to achieve, any deadline that matters to you, and whether you already have plans, planning consent or a budget in mind. We'll take it from there, measure up and advise on the best approach for your site.
How Your Quote Is Built
Your quote is based on the survey and the design, not a generic price list. It sets out the scope, what is included, what you may choose to supply yourself and a programme from approvals to handover, so you can compare it properly and budget with confidence.
Steel Frame vs Traditional Construction
Traditional masonry relies on wet trades that stop in bad weather and need time to dry. A light gauge steel frame arrives made to size, goes up straight and square, and lets the building close in sooner. It is lighter on foundations, does not rot, shrink or warp, and our frames are made from 70% recycled steel.
Planning and Building Control
Whether your project needs full planning permission, falls under permitted development or only needs building control approval depends on its size, use and location. We check at survey stage and handle the applications and sign-off on your behalf.
How much does LGSF construction cost?
Cost depends on the size of the building, the specification, the site and how much of the fit-out you want us to deliver. We don't publish a price list because every frame is designed to the project. The survey and quote are free, and we aim to respond the same working day.
How long does a steel frame building take?
Steel frame is quicker to erect and close in than traditional masonry because the sections arrive made to size. Your quote sets out a programme for your specific project, including design and approvals, so you know what to expect before you commit.
Is a steel frame building as strong as brick and block?
A correctly engineered LGSF structure has a very high strength-to-weight ratio. Every frame we build is designed to the loads it will carry and checked through building control.
Will a steel frame house or extension be cold?
Not when it is detailed properly. Insulation is placed to control cold bridging through the steel, and the whole build is designed to meet current building regulations for thermal performance.
Do you design the frame yourselves?
Yes. We handle design in-house and work alongside architects and structural engineers where needed, so the project is fully planned before work begins.
Do you charge for surveys or quotes?
No. Surveys and quotes are free, and we aim to respond the same working day.
What guarantee do you offer?
Guarantee details are available on request. Ask at survey stage and we'll set out exactly what is covered for your project.
Are you insured?
Yes. We hold public liability insurance up to £5 million.
Do you offer an emergency service?
We are a planned construction contractor rather than an emergency call-out service. Our office is open Monday to Friday, 8:00 to 17:00. Call 0141 255 0624 and we'll respond the same working day.
Do you work outside Glasgow?
Yes. We're based in Glasgow and work UK-wide, including Northern Ireland. Areas we cover include Lanarkshire, Edinburgh, Stirling, Aberdeen, Newcastle upon Tyne, Manchester, Cardiff and Belfast.
Related Services
LGSF Construction Near You
Free survey & quote
Get a Frame Designedand Priced for Your Site
Tell us what you want to build. We'll survey free, draw it up and quote the full job, with planning and building control included.
£5m public liability Response the same working day